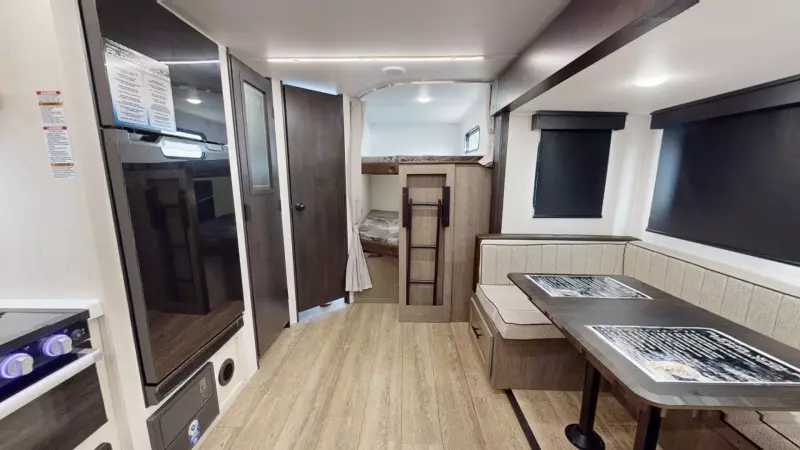
Looking for a lightweight and affordable option for your family? The Alpha Wolf 26DBH by Forest River may be the perfect fit with a smartly designed bunkhouse floorplan. Featured in the rear are double stacked bunk beds and a full bathroom with an entry/exit door. The kitchen is well equipped with a full-size pantry, 12-volt refrigerator, farm style sink, oven and a microwave. The-U-shape dinette and living room sofa both double as extra sleeping when not in use. Up front is a queen size bed.
- Hitch Weight
- 955 lb.
- GVWR
- 7,955 lb.
- UVW
- 6,625 lb.
- CCC
- 1,330 lb.
- Exterior Length
- 32' 8"
- Exterior Height
- 11' 0"
- Exterior Width
- 96"
- Fresh Water
- 81 gal.
- Gray Water
- 35 gal.
- Black Water
- 35 gal.
- Awning Size
- 20'
Cherokee Alpha Wolf 26DBH Floorplan
Looking for a lightweight and affordable option for your family? The Alpha Wolf 26DBH by Forest River may be the perfect fit with a smartly designed bunkhouse floorplan. Featured in the rear are double stacked bunk beds and a full bathroom with an entry/exit door. The kitchen is well equipped with a full-size pantry, 12-volt refrigerator, farm style sink, oven and a microwave. The-U-shape dinette and living room sofa both double as extra sleeping when not in use. Up front is a queen size bed.