Walk around queen bed, a bathroom design with separate shower & toilet, 6 cu ft gas/electric refrigerator, massive kitchen pantry with adjustable shelves for tons of storage and sofa seating is the model customers have been asking for. Everything needed at about 3600 lb.
- Hitch Weight
- 517 lb.
- GVWR
- 5,387 lb.
- UVW
- 4,040 lb.
- CCC
- 1,347 lb.
- Exterior Length
- 22' 2"
- Exterior Height
- 10' 5"
- Exterior Width
- 96"
- Fresh Water
- 30 gal.
- Gray Water
- 30 gal.
- Black Water
- 30 gal.
- Awning Size
- 11'
r-pod West Coast RP-196 - DSO Floorplan
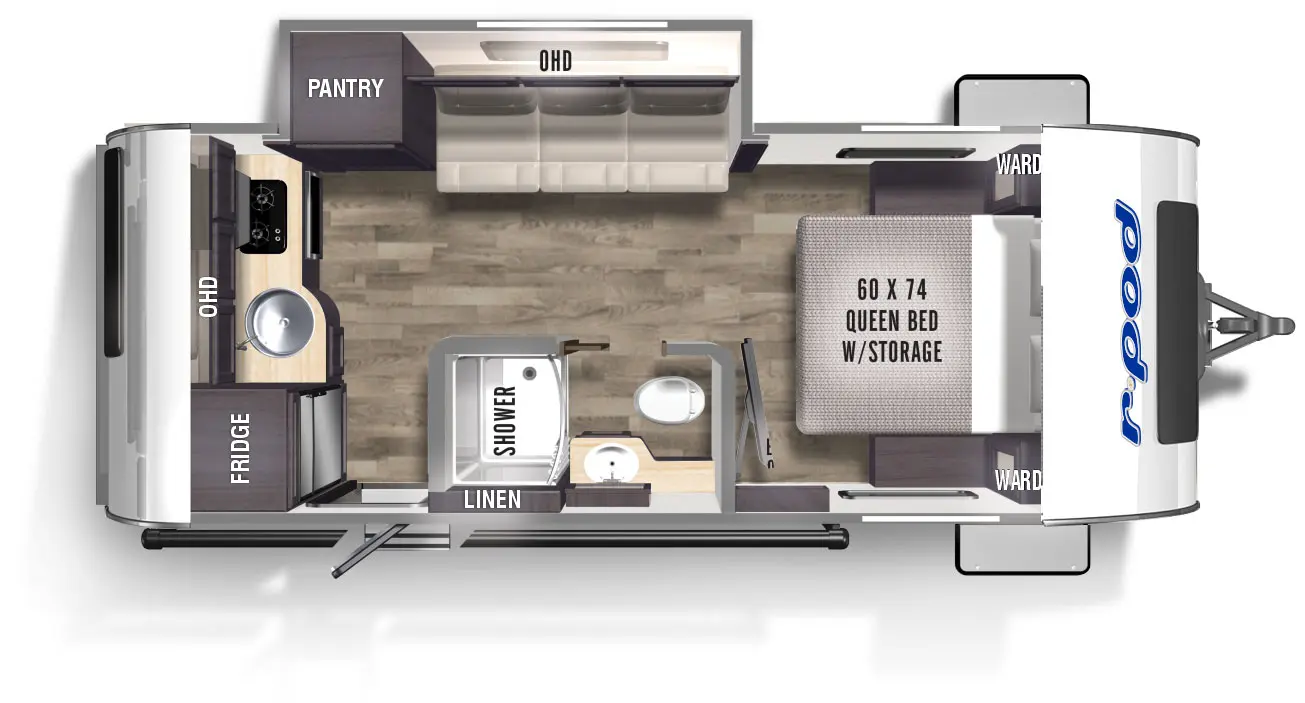
Walk around queen bed, a bathroom design with separate shower & toilet, 6 cu ft gas/electric refrigerator, massive kitchen pantry with adjustable shelves for tons of storage and sofa seating is the model customers have been asking for. Everything needed at about 3600 lb.